ServiceBrand & Space Transformation
WEDDINGBOOK Atelier
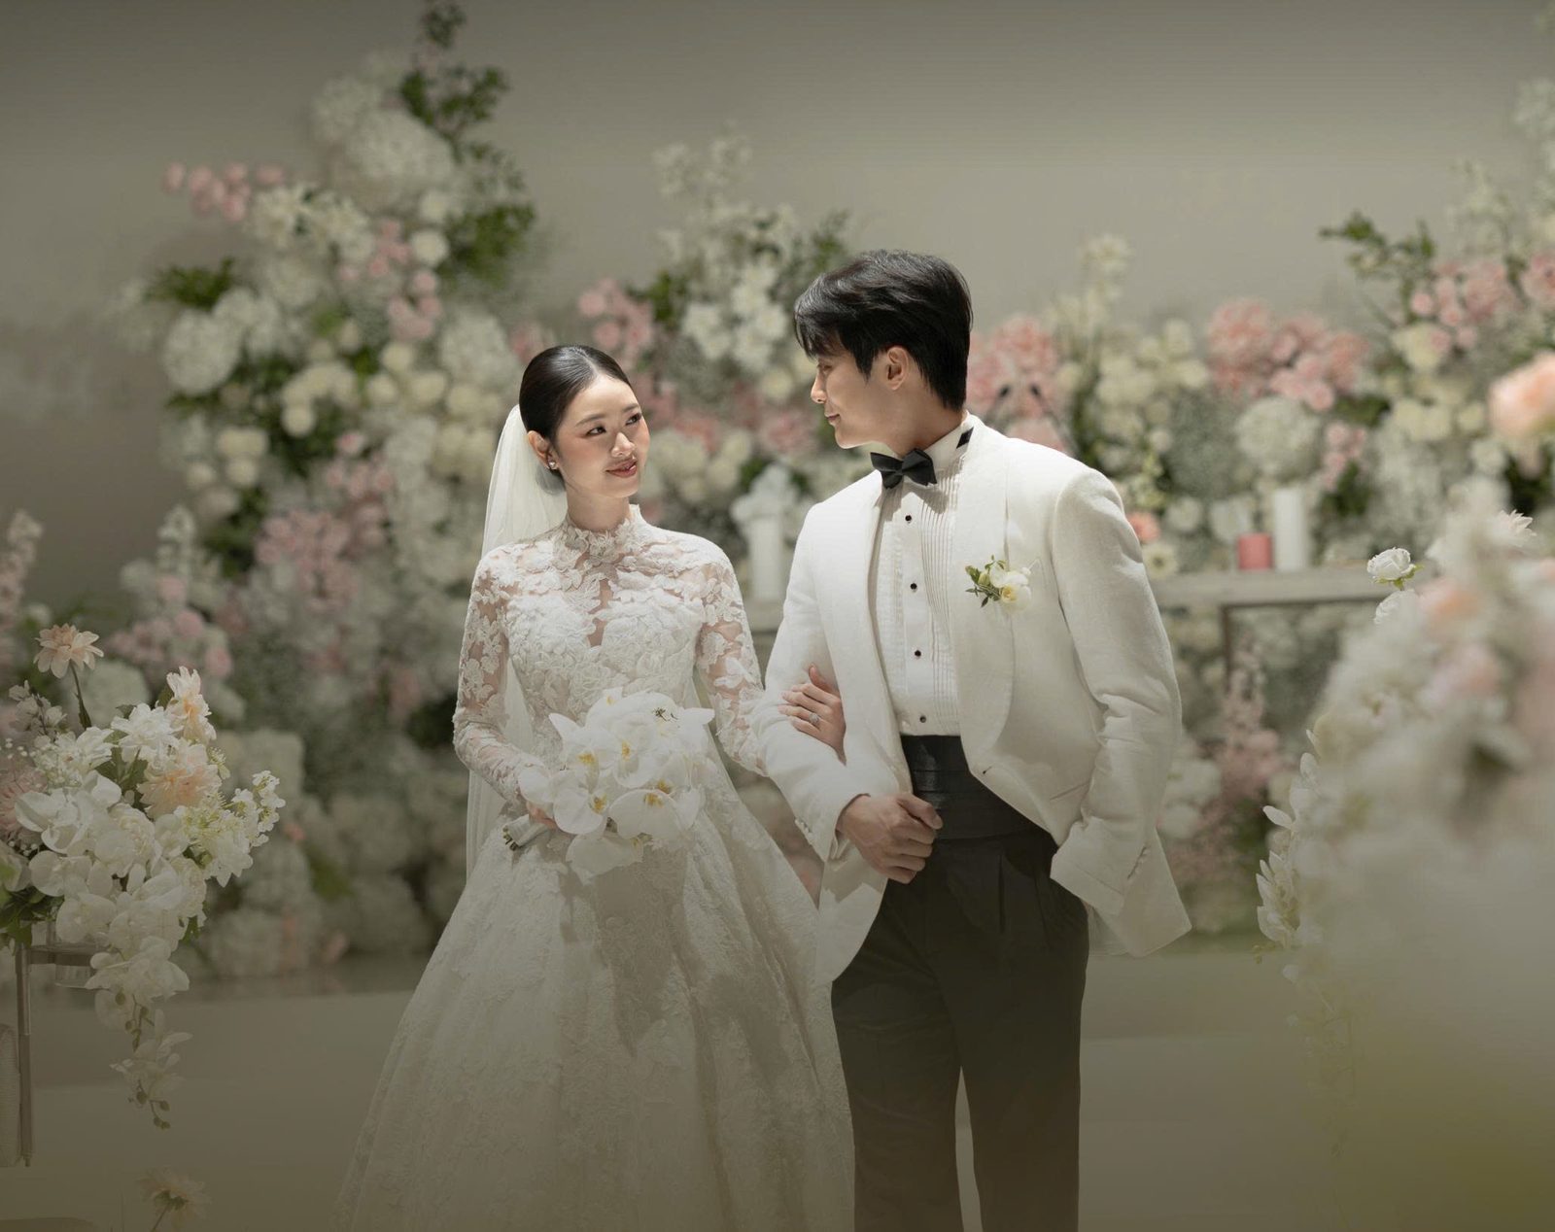
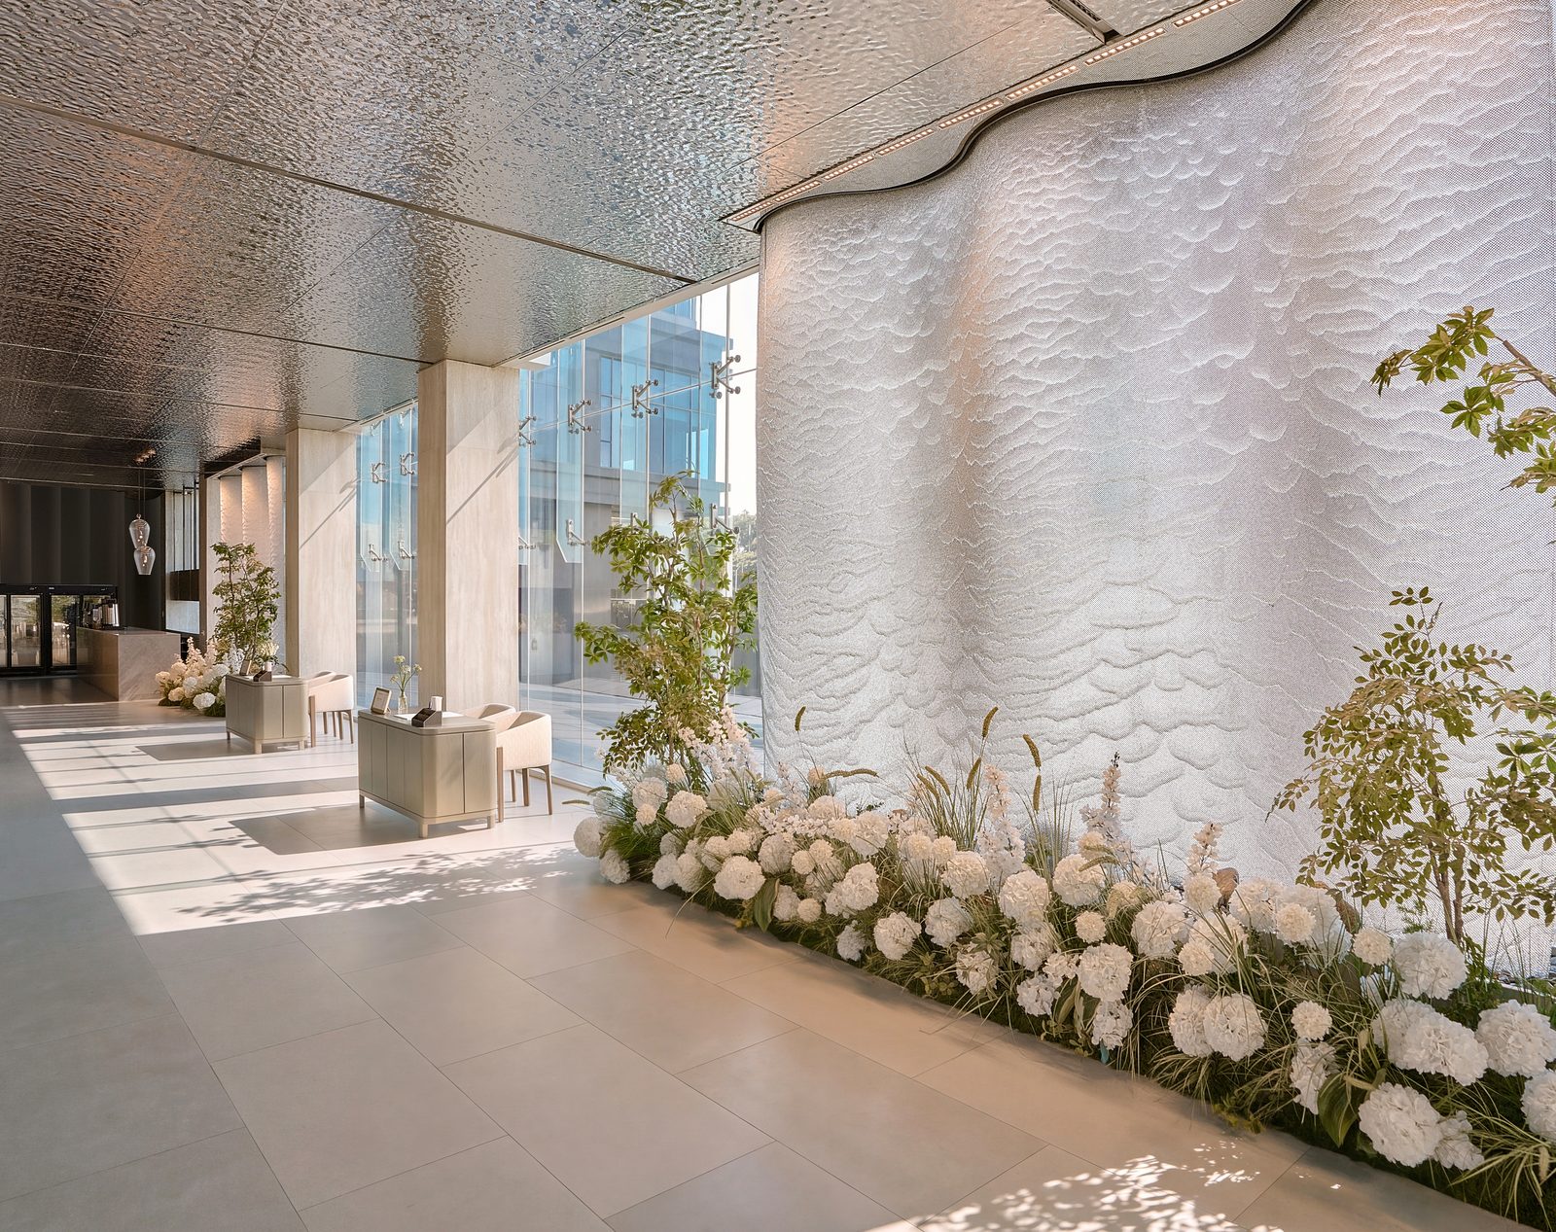
For an atelier serving bridal brands across the US, Europe, Japan and Korea, its spaces and its brand image must speak to the same standard. WEDDINGBOOK developed an overall direction for the eight-storey building, from the pantry, meeting rooms and showroom to the production floors, while creating an identity system that runs consistently from business cards and uniforms to gown tags and packaging.
- Location
- District 2, HCMC
- Scale
- 8 floors
- Duration
- 4 months
THE BRIEF
WEDDINGBOOK Atelier serves international B2B clients in the US, Europe, Japan and Korea, and needed a brand and workspace of international standard from the very first encounter.
WHAT WE DID
Concept development and fit-out supervision across the entire building, from reception and showroom to production floors; identity system, print collateral, hangers, uniforms, gown tags and packaging; imagery, lookbook and website for international markets.
THE RESULT
A cohesive brand system, from print to space, creating a seamless experience across every partner visit and collaboration.
SCOPE